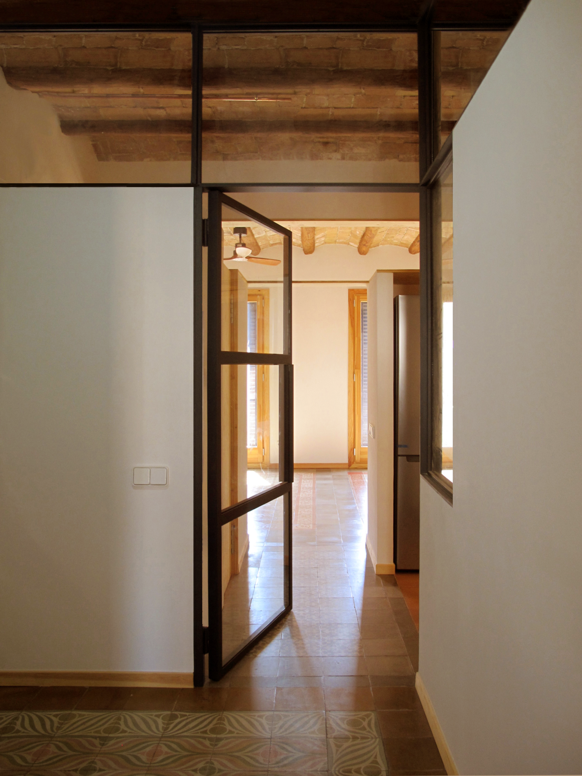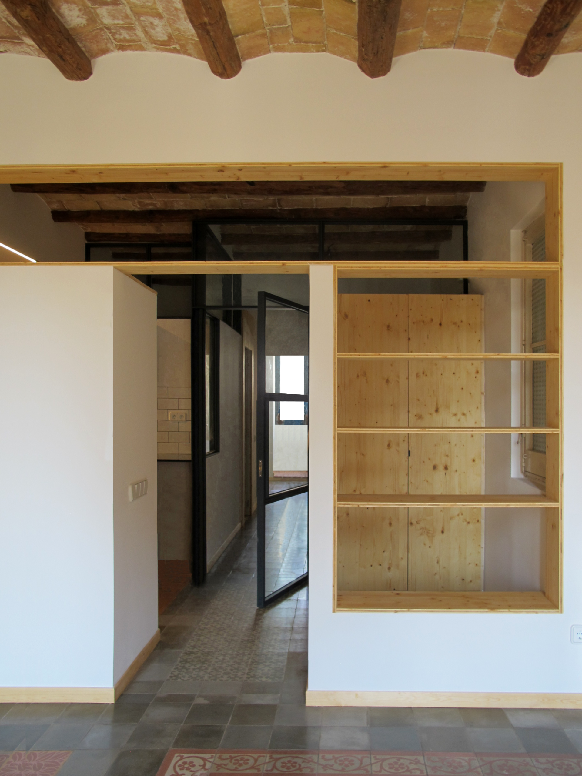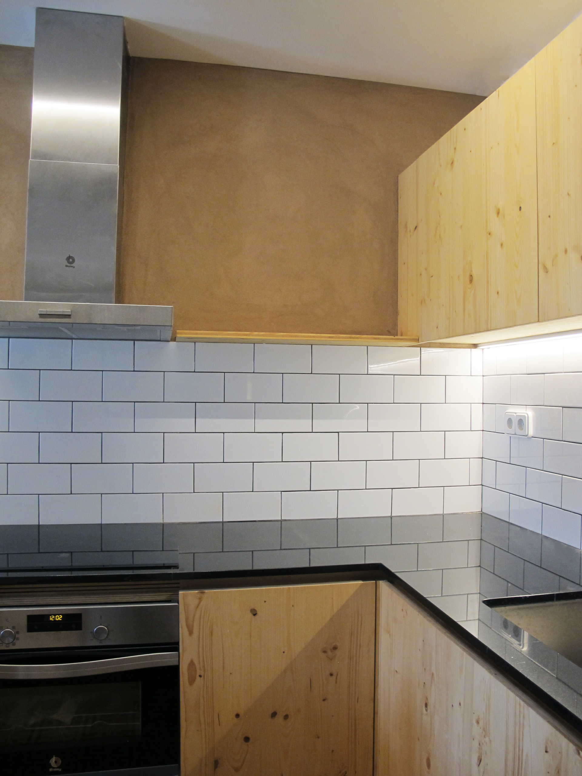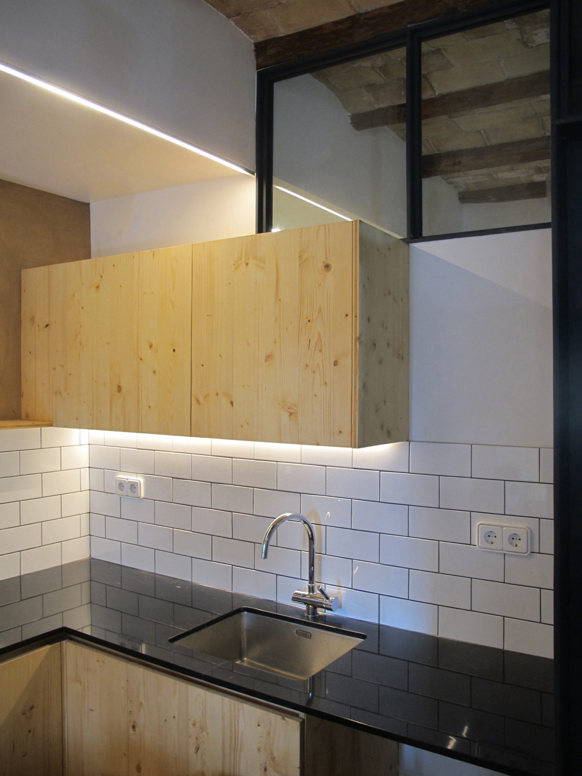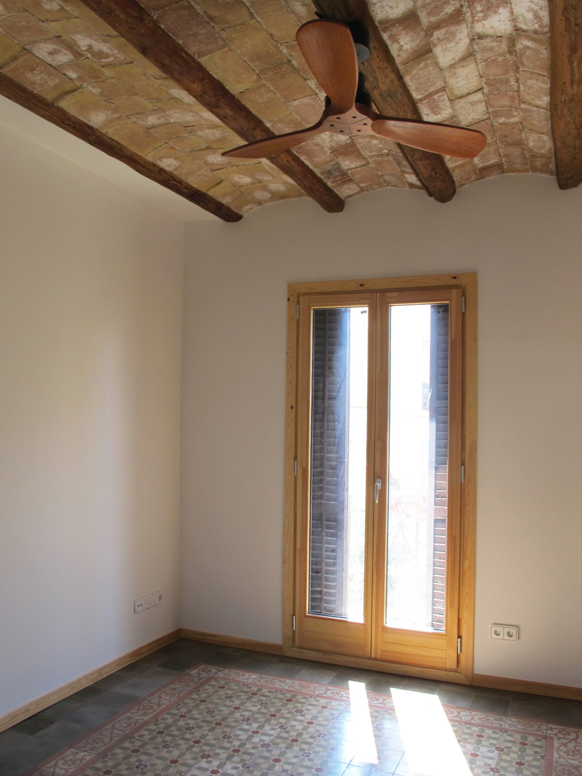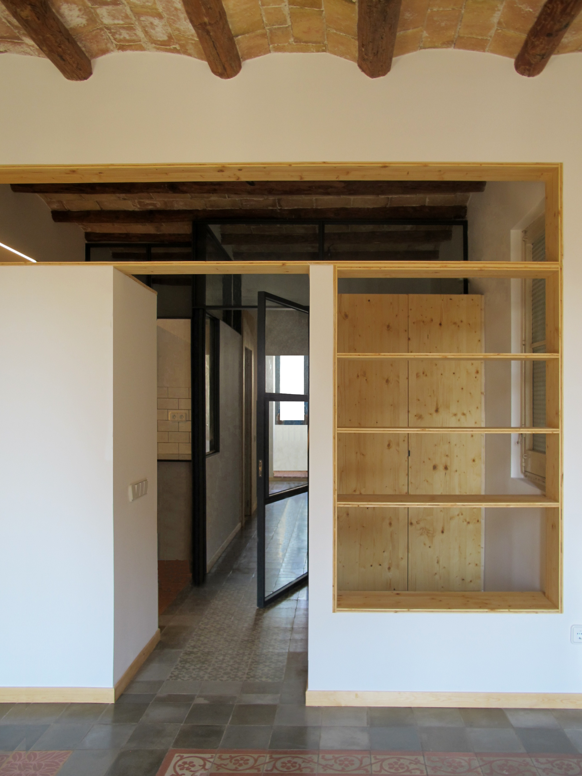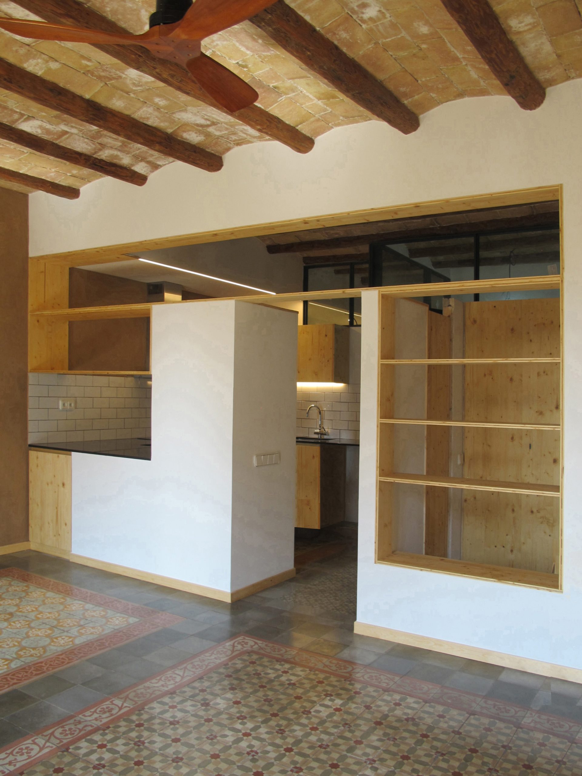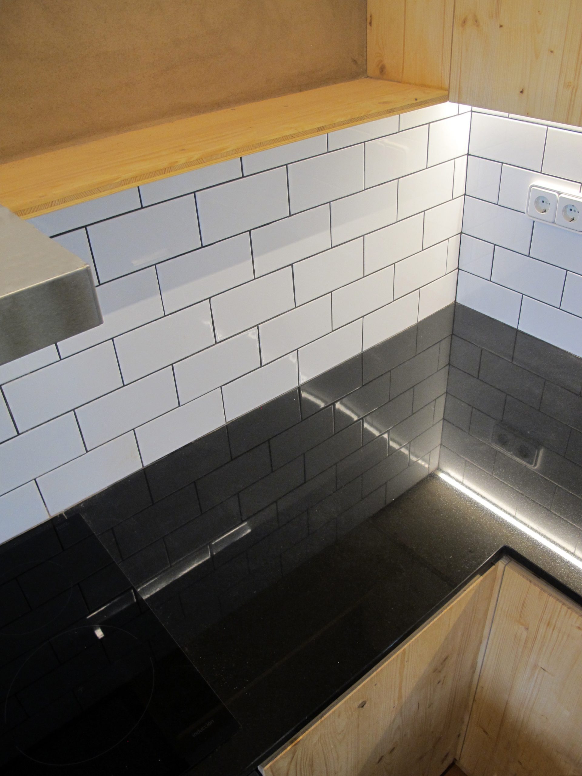
After buying a 75m² flat, our clients wanted a whole reform following bioconstruction criteria. Like most old buildings in Barcelona, it is an elongating flat with a main facade that faces the street and rear one that faces the interior patio, and dark and compartmentalized intermediate spaces. A redistribution was made were the space at night -more intimate- were located, such as the bedrooms towards the inner courtyard of the block -the quietest area- and the spaces during the day, such as the kitchen, living room and dining room towards the street, leaving between both, the hall, distributor hall and bathroom. As part of the proposal for the day space, a wooden cabinet/shelf was designed as an organizer and space separator, and a system of windows to give more light to the intermediate spaces.
The bedrooms were screened with graphite paint, connected to the ground due to there are three telephone antennas – measurement was made- that required an intervention and, for this same reason, the proposed windows in this area of the house, which in principle would all be made of wood, were modified in carpentry of aluminium with breakage of thermal bridge to allow shielding. It was decided to recover the hydraulic floor. It was removed, cleaned and relocated, previously stabilizing the base and incorporating a cotton blanket as acoustic insulation. All the facades in contact with the outside were insulated with cork. Some of them were covered with Knauf natural gypsum panels and others with Ecoclay clay panels. Finally, they were painted with Com-cal lime paint and Ecoclay clay paint. The interior walls were plastered with lime mortar and finished with Com-cal lime paint. The result is a healthy, efficient and brighter home.