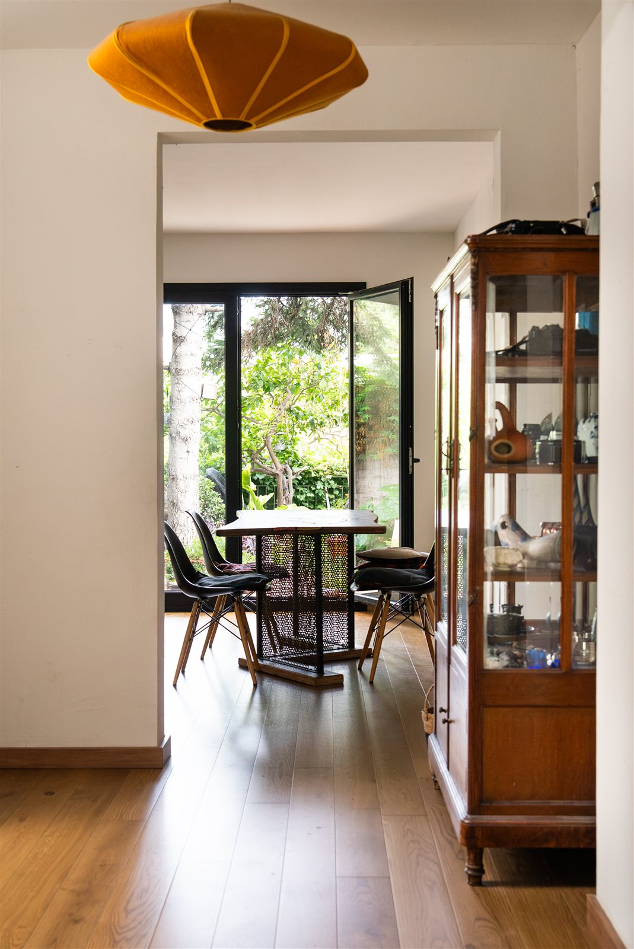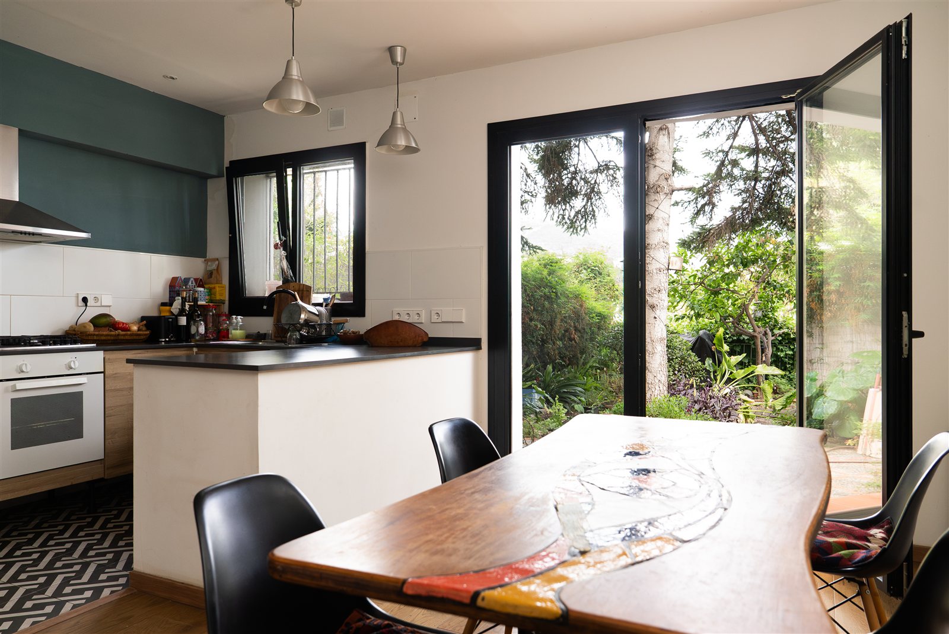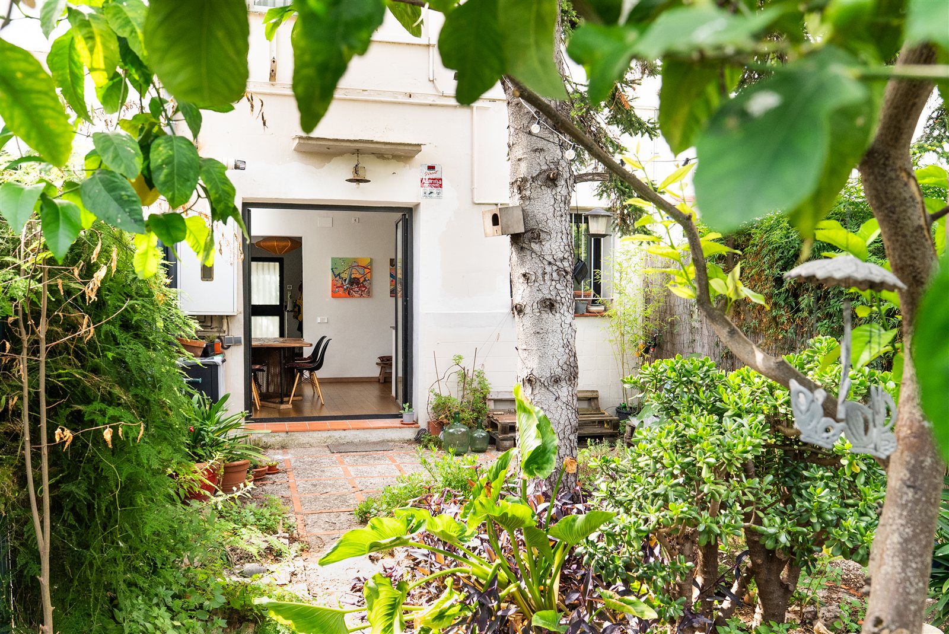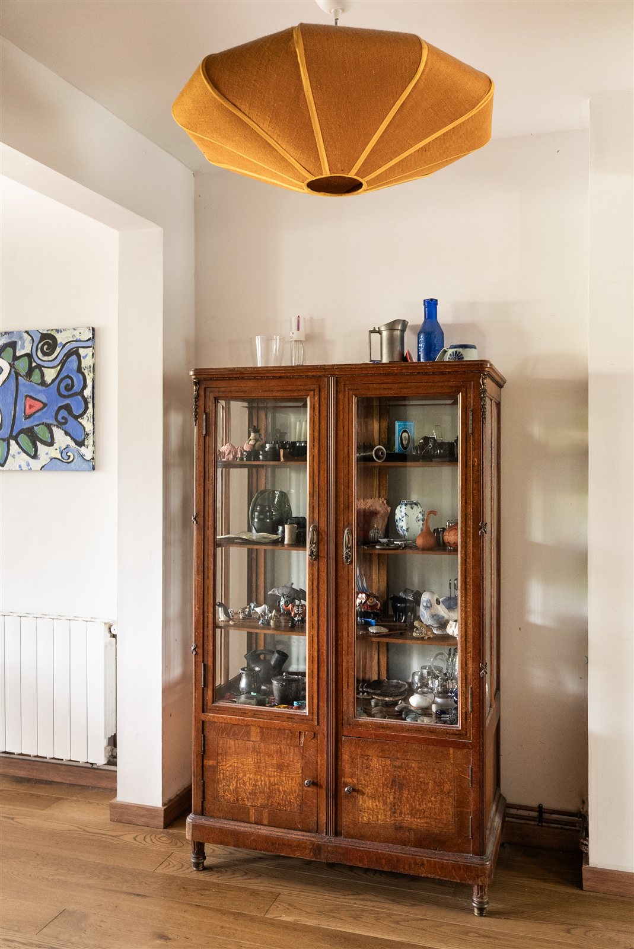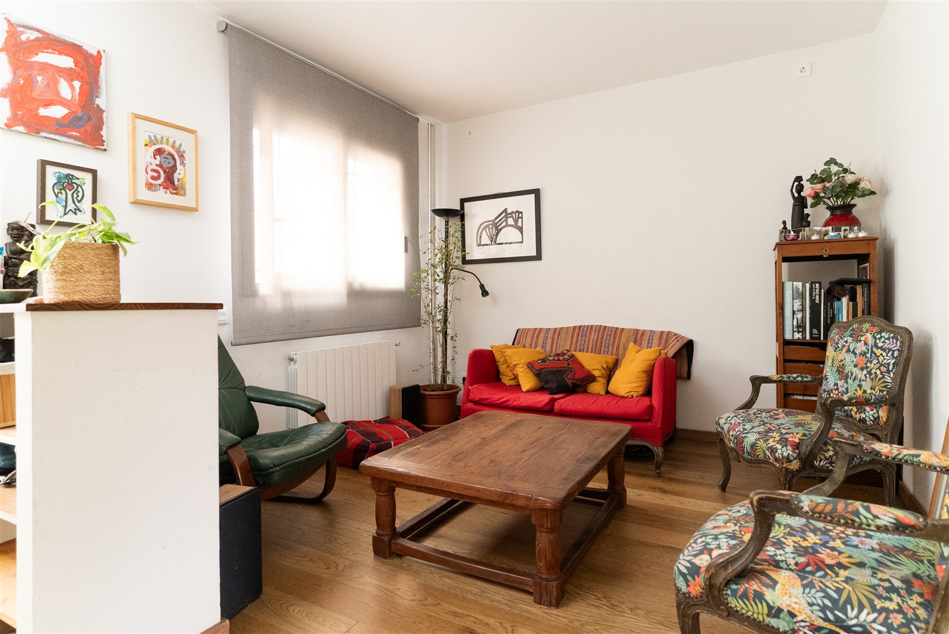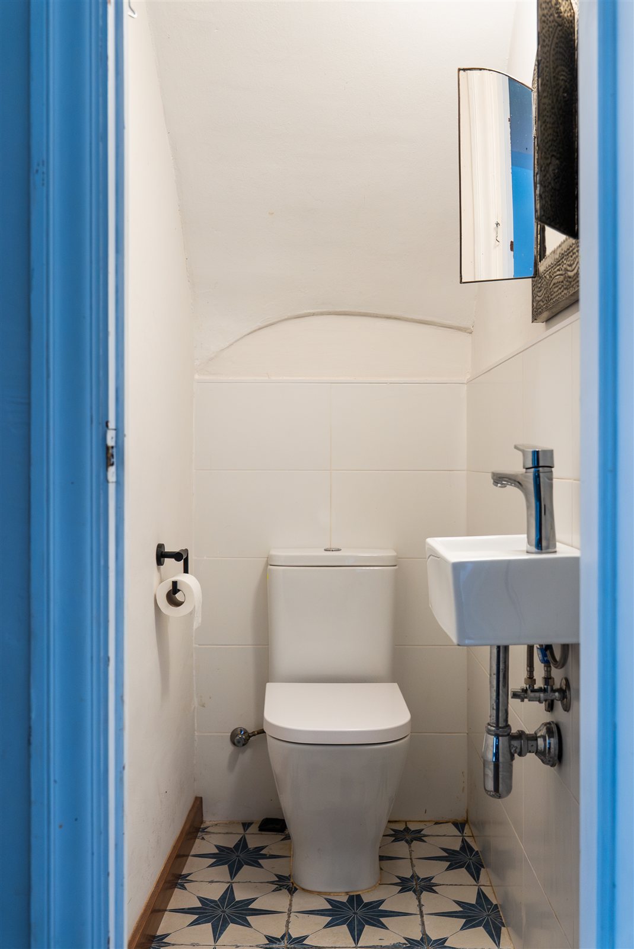
The aim of the intervention was to refurbish the ground floor of a three-storey single-family home in a healthy way.
The ground floor suffered from rising damp, which was treated with breathable materials. After lowering the ground level by 30 cm, a 15 cm gravel bed was laid to prevent capillary action. Cork 5 cm thick was used as thermal insulation. A concrete slab was then poured, followed by ceramic or wooden flooring. The walls were repaired by removing the existing render and chipping back to the brick, then applying a 2 cm lime render. The rear façade was also refurbished.
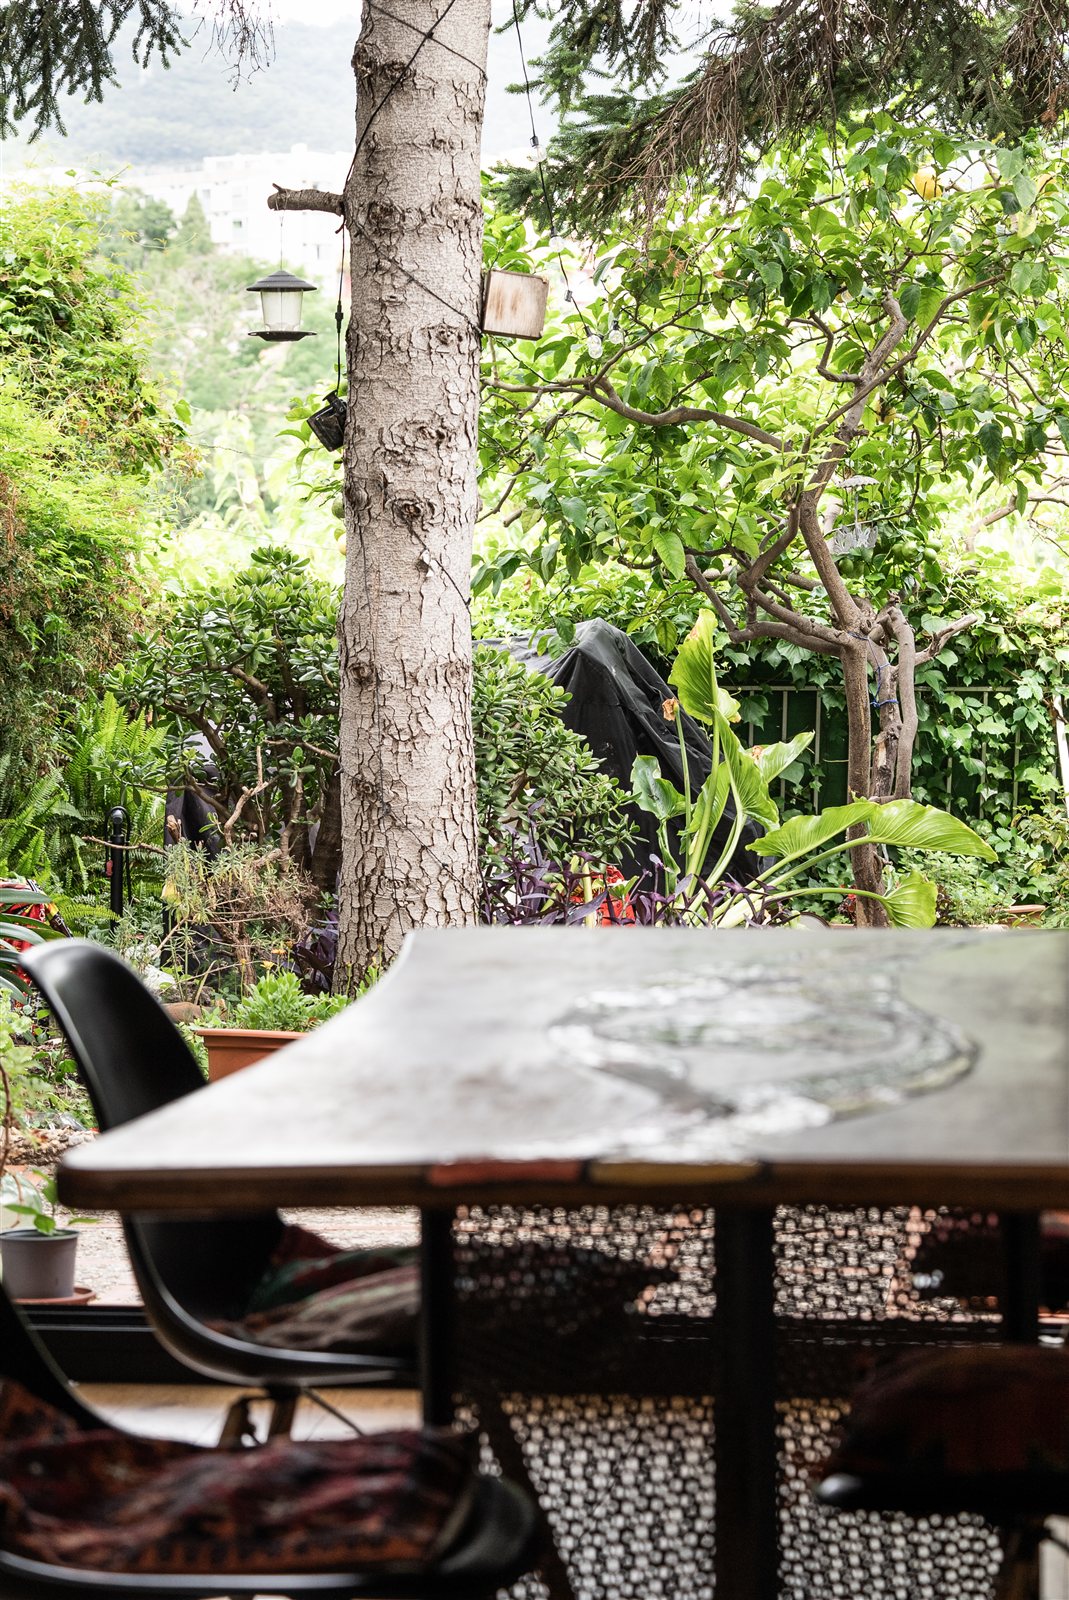
The home is a three-storey terraced house with a rear courtyard that, before the intervention, could only be reached through an 80 cm door — which also blocked natural light from the interior spaces (dining room and kitchen). Part of the work widened the rear-façade doorway into a 1.75 m window that connects generously with the garden. The kitchen was joined to the dining room by removing the dividing wall, creating more space and light.
Although it is a small intervention, the goal is to improve indoor air quality and the family’s well-being.